
Land Surveying Services
Slab Elevation Grid Survey
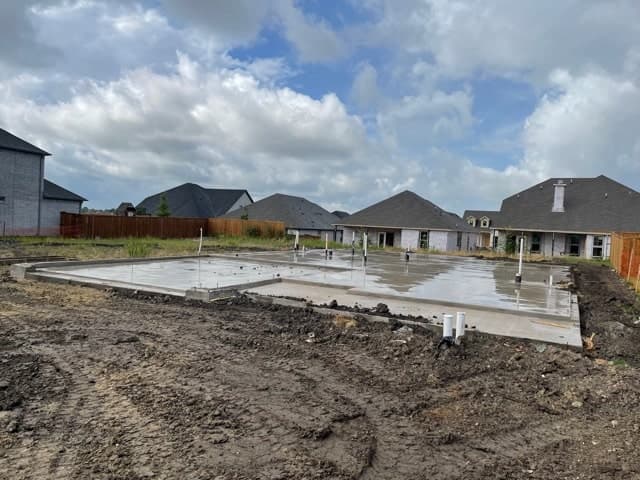
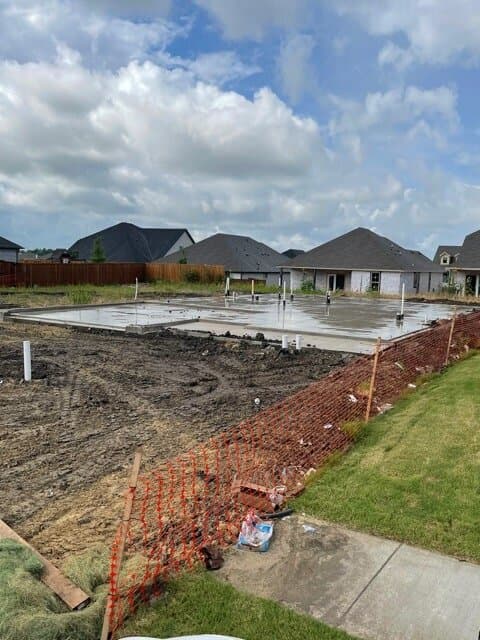
A slab elevation grid survey, sometimes called a slab survey, produces a drawing of the property that shows the elevation of the concrete slab throughout the house. It can be done before the house is framed, after framing, and even after a house is completely built.
What this service involves
Overview
We take elevations on a grid across the slab and record them on a drawing so the builder, engineer, or homeowner can see how level the foundation is and where it varies.
On new construction the grid is usually shot with a robotic instrument after the pour and before framing closes off access. Once the house is framed or built, it is shot from the finished floor with a zip level, which takes more time to complete. It is more affordable to have a slab survey done prior to framing for this reason.
The grid gives foundation engineers the data they need to evaluate movement or plan repairs.
Common uses
- Post-pour slab verification on new homes
- Foundation evaluation on existing homes
- Documentation before and after foundation repair
Who this service is for
- Builders
- Homeowners
- Foundation Engineers
- Foundation Repair Contractors
What you receive
- PDF survey delivered by email
- Signed hardcopies upon request
- Trimmed DWG/CAD data upon request
How the process works
Step 1 — Contact Us
You contact us with the property address and the type of survey or project need, by quote request or phone. We'll get back to you with a quote as soon as possible.
Step 2 — Review and Confirm
We research deed records, plats, and other documents to confirm scope, pricing, and timeline with you.
Step 3 — Fieldwork Scheduled
Our in-house field crew completes the field work. Surveys usually take four to five business days, depending on how complex the property is and how much research its location needs; homebuilder work is typically one to two business days.
Step 4 — Office Processing
Our in-house drafting department prepares the drawing as soon as our crew sends in the data, and it is reviewed and approved by a Registered Professional Land Surveyor.
Step 5 — Delivery
The survey is delivered by email as a PDF (signed hardcopies available upon request).
Frequently asked questions
Can a slab grid be done on a finished house?
Yes. A slab grid can be done before framing, after framing, and even after a house is completely built. On a framed or finished house we shoot the grid from the finished floor with a zip level, which takes more time than a grid on a bare slab.
How many points are in the grid?
It depends on the size and shape of the slab and what the engineer needs. Tell us how the survey will be used and we will confirm the grid spacing with you.
Related services
Form Survey
A survey to confirm the location of the form boards for a concrete foundation before the slab is poured.
Pad / Spot Elevation Survey
Elevations recorded on the existing lot pad before the foundation is formed, plus spot elevations at the specific points you need. Used to check drainage and that the pad matches the grading plan.
Title Survey
A comprehensive survey of boundary lines, right-of-way lines, and easements for buyers, sellers, lenders, and title companies, usually needed for a real estate transaction.