
Land Surveying Services
Form Survey
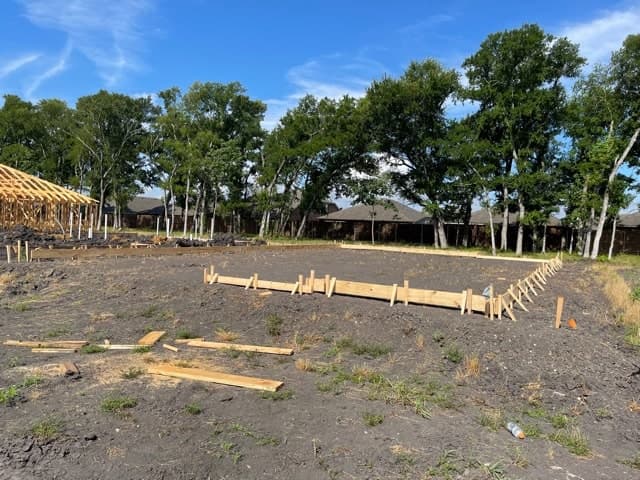
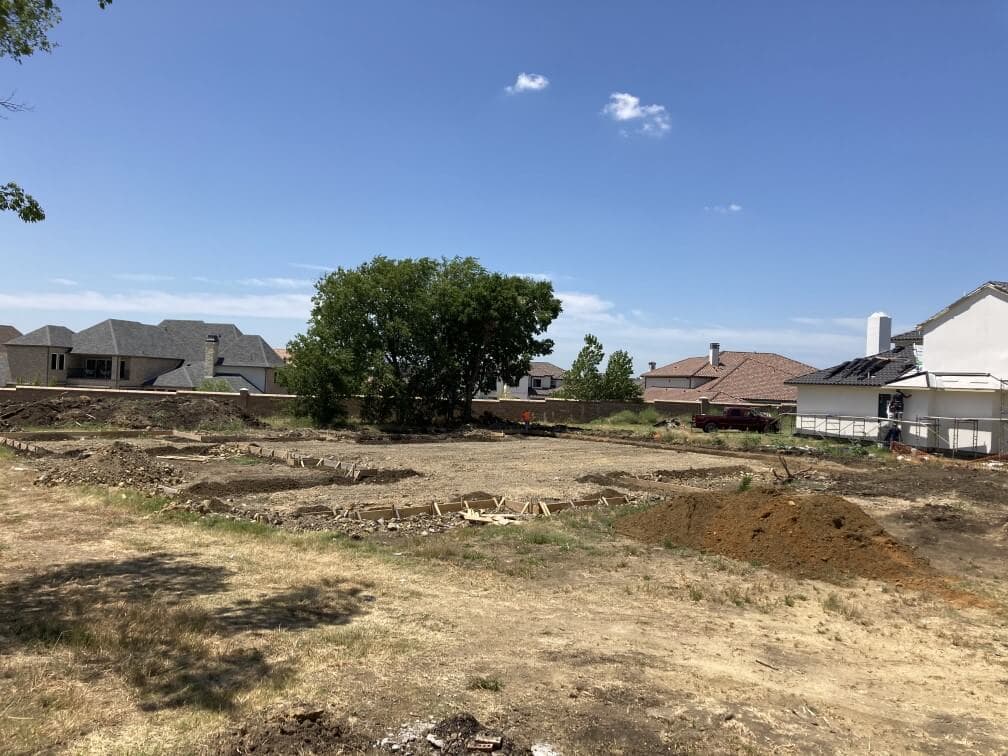
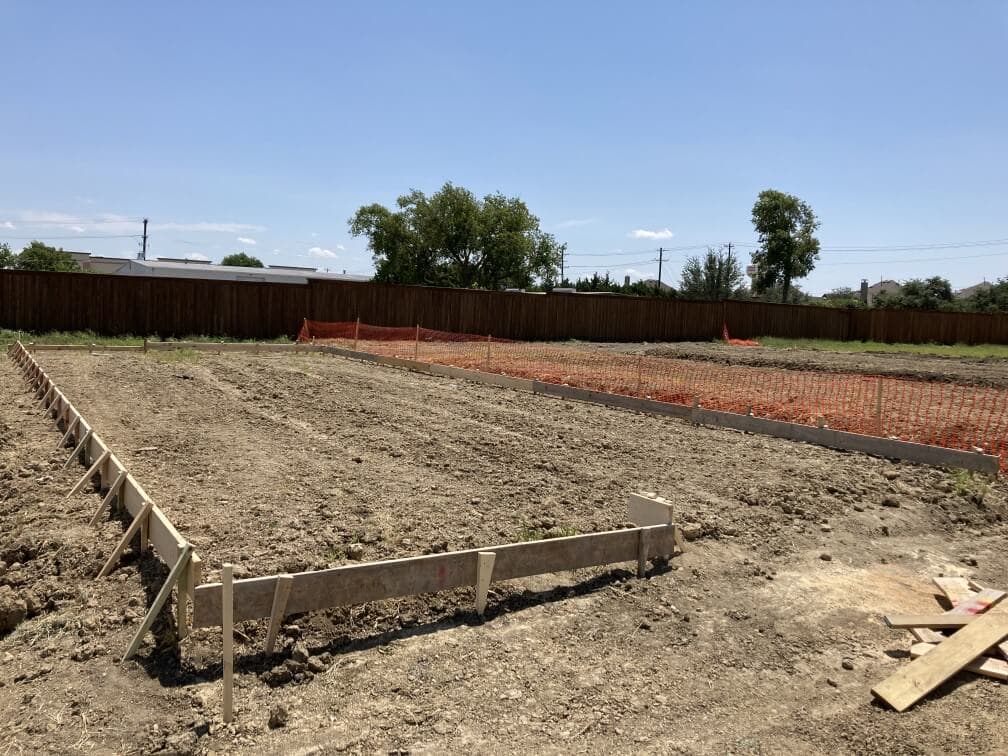
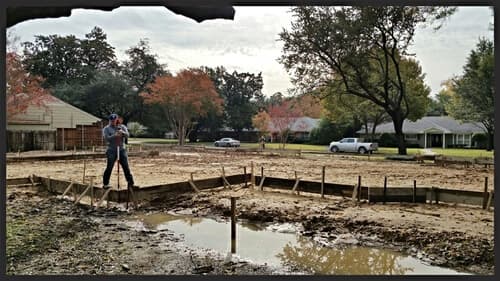
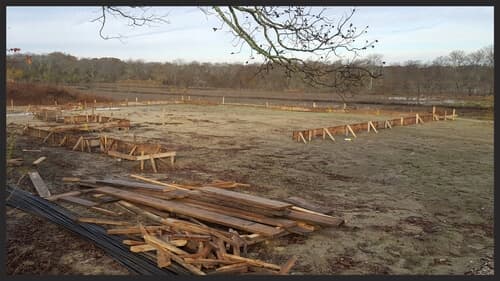
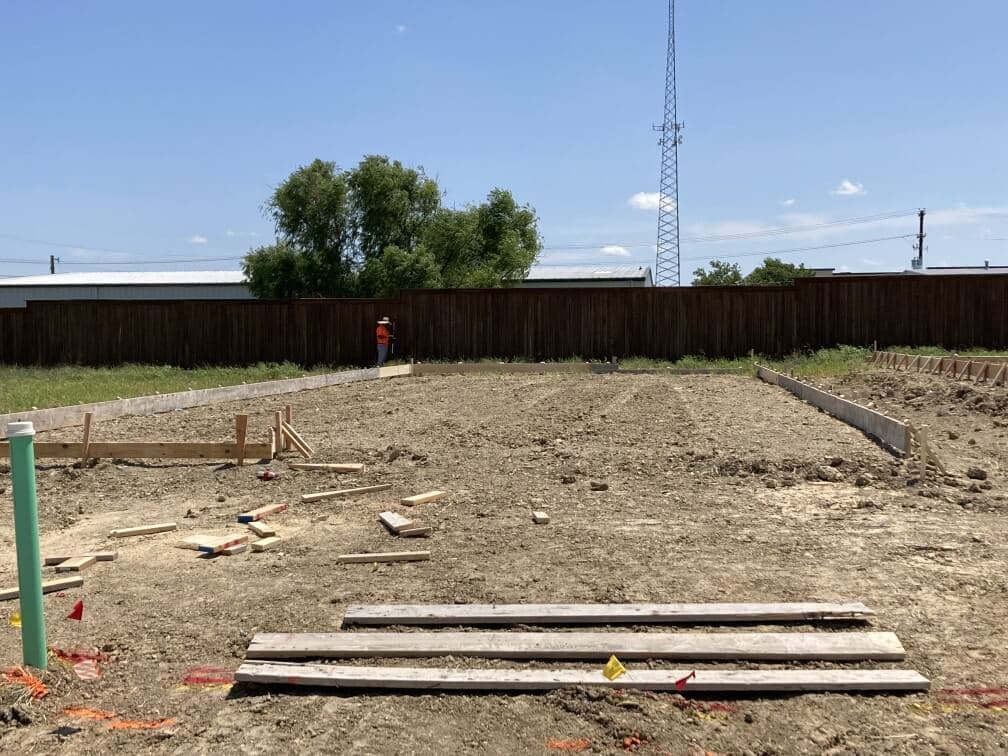
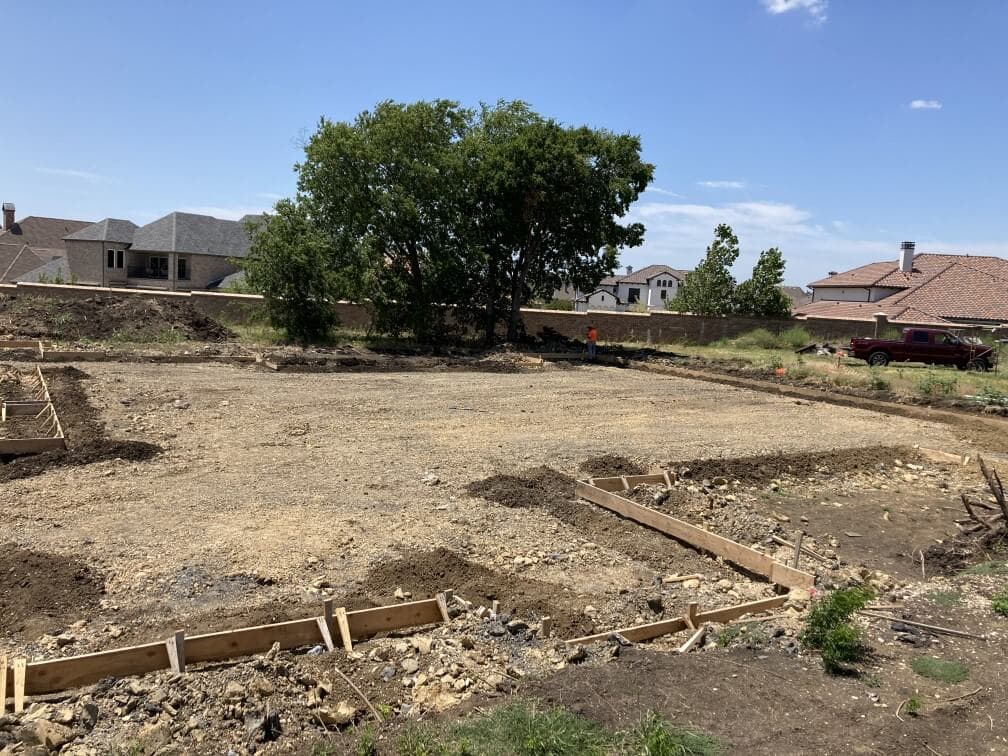
A form survey, also called a form board survey, is a survey showing the location of form boards for a concrete foundation. Typically required for inspection prior to pouring a slab, form surveys check that a concrete slab will not be encroaching within various easements or building setback lines once placed on the ground. A foundation survey checks for the same thing after the concrete has been poured and set.
What this service involves
Overview
The form boards located are what contain the concrete as it is poured to create a concrete slab foundation. We locate them relative to the boundary, building lines, and easements shown on the plat.
We suggest that you order this type of survey to confirm the correct location of your forms before you install the plumbing or dig your piers. If you are adding onto an existing structure, a form survey of the addition is sometimes required as well. A pier and beam foundation also needs to be checked for proper placement on a property.
Many cities in the area require a form survey for the building permit process when a new structure is being built. Form surveys help to ensure future improvements are properly placed on a property.
A form survey comes after the lot stake; a layout is optional at the time of the lot stake. We will notify you of any issues we find once known (ex: a form over a setback line).
Common uses
- Pre-pour inspection on new homes
- City permit requirements
- Room additions and detached structures
Who this service is for
- Builders
- Concrete Contractors
- Homeowners Adding On
What you receive
- PDF survey delivered by email
- Signed hardcopies upon request
- Trimmed DWG/CAD data upon request
How the process works
Step 1 — Contact Us
You contact us when the forms are set, with the lot and the plans.
Step 2 — Review and Confirm
We confirm scope, pricing, and timeline with you. Surveys usually take four to five business days, depending on how complex the property is and how much research its location needs; homebuilder work is typically one to two business days.
Step 3 — Field Work Scheduled
Our in-house field crew locates the form boards relative to the boundary, building lines, and easements.
Step 4 — Office Processing
We email a confirmation before drafting begins so the pour is not held up waiting on paperwork.
Step 5 — Delivery
Our in-house drafting department prepares the drawing, which is reviewed and approved by a Registered Professional Land Surveyor, then delivered by email as a PDF.
Frequently asked questions
When should I order the form survey?
As soon as the form boards are set and before plumbing is installed or piers are dug. If the forms need to move, that is the point at which it is easiest and least expensive.
How quickly will I know the forms are in the right place?
We email a confirmation as soon as the field work is checked, before the drawing is drafted, so the pour can be scheduled without waiting on the PDF.
See also
Building homes in a new community? See the Builder Communities where our crews already work.
Related services
Pad / Spot Elevation Survey
Elevations recorded on the existing lot pad before the foundation is formed, plus spot elevations at the specific points you need. Used to check drainage and that the pad matches the grading plan.
Slab Elevation Grid Survey
A drawing showing the elevation of the concrete slab at points throughout the house. To show possible issues with the foundation after it is poured and for warranty purposes.
Title Survey
A comprehensive survey of boundary lines, right-of-way lines, and easements for buyers, sellers, lenders, and title companies, usually needed for a real estate transaction.